


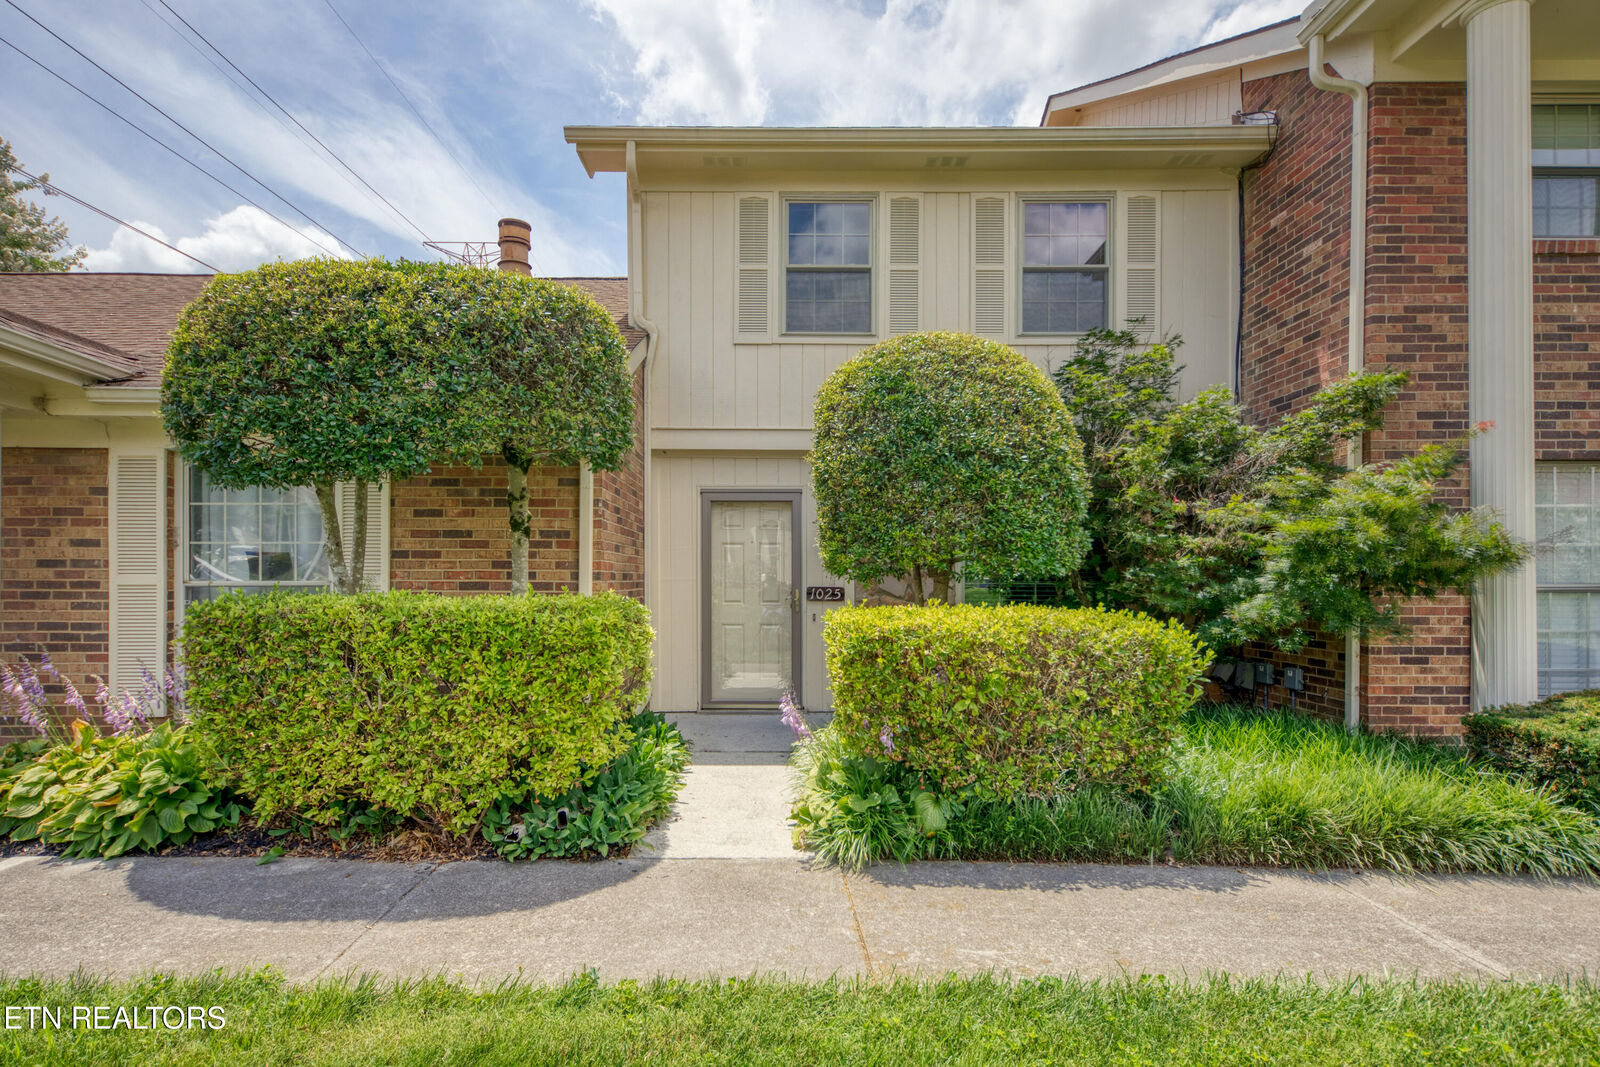
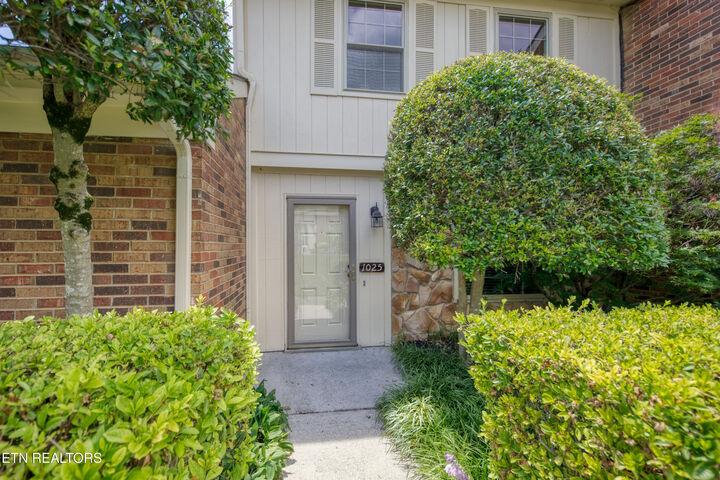
Listing Courtesy of: East Tennessee Realtors / Listed By: Nick Cantey, Wallace-Twin Lakes; Brittany Hawkins, Twin Lakes
7914 Gleason Dr 1025 Knoxville, TN 37919
Active (121 Days)
$245,000 (USD)
Description
MLS #:
1345693
1345693
Taxes
$1,504
$1,504
Type
Condo
Condo
Year Built
1977
1977
Style
Traditional
Traditional
Views
Other
Other
County
Knox County
Knox County
Listed By
Nick Cantey, Wallace-Twin Lakes
Brittany Hawkins, Wallace-Twin Lakes
Brittany Hawkins, Wallace-Twin Lakes
Source
East Tennessee Realtors
Last checked Oct 23 2026 at 3:38 AM GMT+0000
East Tennessee Realtors
Last checked Oct 23 2026 at 3:38 AM GMT+0000
Bathroom Details
- Full Bathroom: 1
- Half Bathroom: 1
Interior Features
- Appliances : Dishwasher
- Appliances : Dryer
- Appliances : Refrigerator
- Appliances : Disposal
- Appliances : Washer
- Appliances : Range
Subdivision
- The Meadows
Lot Information
- Other
Property Features
- Fireplace: None
Heating and Cooling
- Heat Pump
- Electric
- Central Cooling
Homeowners Association Information
- Dues: $360/MONTHLY
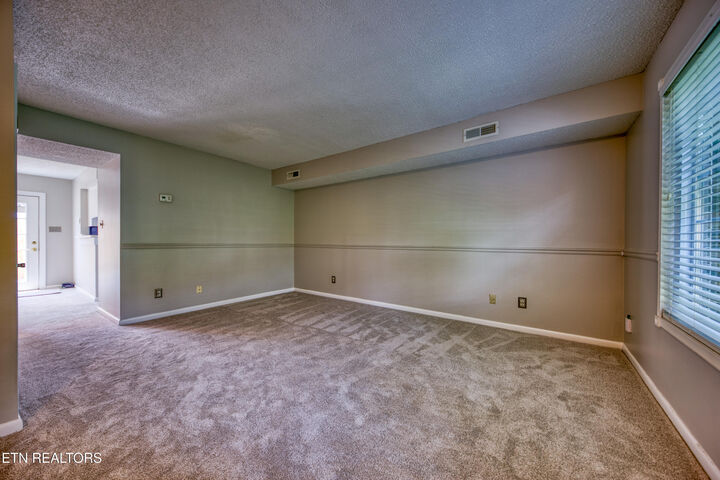
Flooring
- Carpet
- Vinyl
Exterior Features
- Roof: Road/Road Frontage :
Utility Information
- Sewer: Public Sewer
School Information
- Elementary School: Rocky Hill
- Middle School: Bearden
- High School: Bearden
Parking
- Carport
Location
Estimated Monthly Mortgage Payment
*Based on Fixed Interest Rate withe a 30 year term, principal and interest only
Listing price
Down payment
%
Interest rate
%Mortgage calculator estimates are provided by Wallace and are intended for information use only. Your payments may be higher or lower and all loans are subject to credit approval.
Disclaimer: Copyright 2026 East Tennessee Realtors. All rights reserved. This information is deemed reliable, but not guaranteed. The information being provided is for consumers’ personal, non-commercial use and may not be used for any purpose other than to identify prospective properties consumers may be interested in purchasing. Data last updated 10/22/26 20:38







One of the property's standout features is the private fenced courtyard, providing an inviting outdoor space for relaxing, entertaining, gardening, or enjoying a bit of privacy. A covered two-car carport offers protected parking and convenient access to the home, while the attached storage building provides valuable space for seasonal items, tools, and additional storage needs.
Residents of The Meadows enjoy access to a variety of community amenities, including swimming pools, clubhouse facilities, a dog park, and beautifully maintained common areas. Ideally located in the heart of West Knoxville, the property is just minutes from shopping, dining, medical facilities, parks, and convenient interstate access, providing easy access to everything Knoxville has to offer.
Whether you're looking to simplify without sacrificing comfort, searching for a convenient home base for a student attending one of Knoxville's colleges or universities, or seeking a primary residence in a well-established community, this property offers an outstanding combination of location, functionality, and low-maintenance living. Buyer to verify all measurements and information.